Need help? Request a callback
Discuss your garden building with an expert today. No obligation.



 UK Company
 30+ Years Experience
 10 Year Guarantee*
 Free Delivery on Most Orders
 Responsibly Sourced Timber
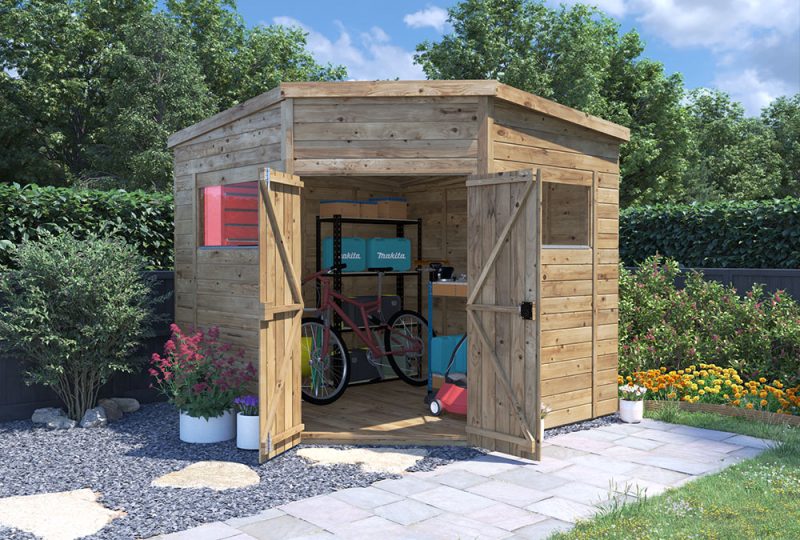
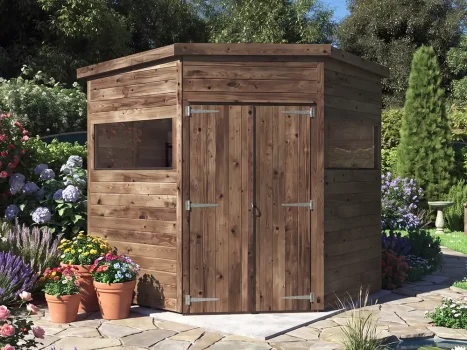
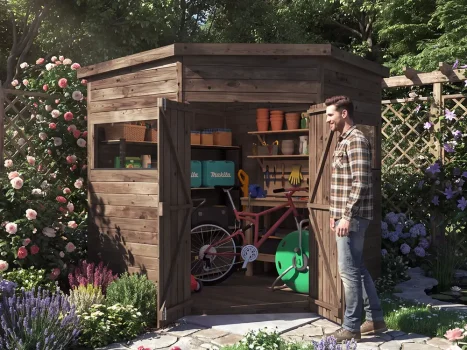
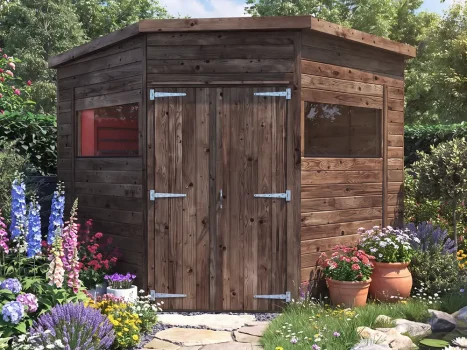
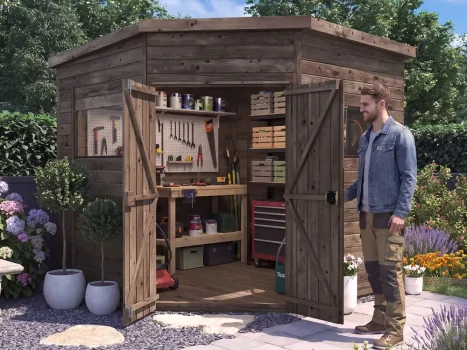
Looking for a corner shed to fill an unused corner in your garden? Well, you’ve come to the right place! With a selection of sheds and corner sheds designed with the DIY market in mind and to the highest possible specification, we’re confident you will find the perfect garden shed for you. Designed for long-lasting use, these sheds offer secure storage while keeping your outdoor space tidy and clutter-free.

Looking for a corner shed to fill an unused corner in your garden? Well, you’ve come to the right place! With a selection of sheds and corner sheds designed with the DIY market in mind and to the highest possible specification, we’re confident you will find the perfect garden shed for you. Designed for long-lasting use, these sheds offer secure storage while keeping your outdoor space tidy and clutter-free.






 Superfelt INCLUDED!
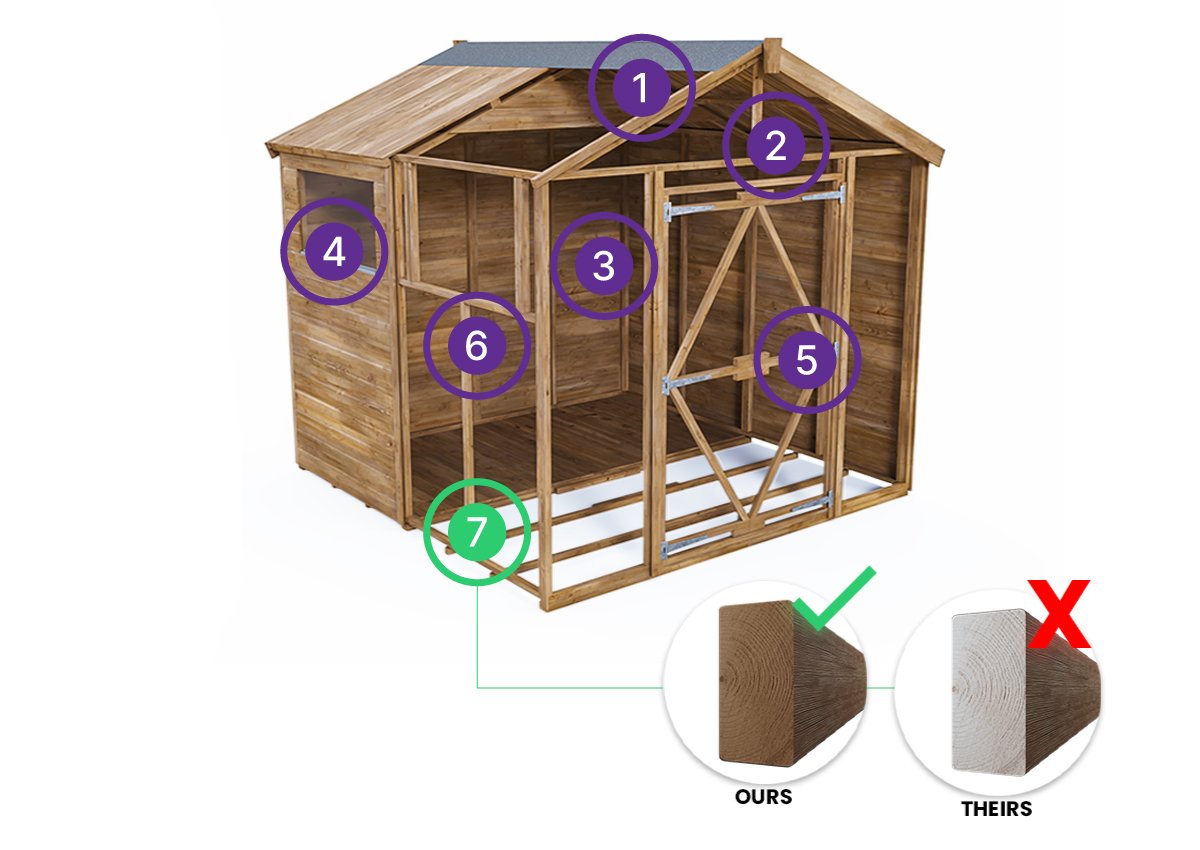
 Heavy Duty Framing
 12mm Tongue and Groove Walls, Roof & Floor
 4mm Toughened Glass
 Key Locking Door & Secure Hinges
 Plastic Sills
 Pressure Treated after cutting, NOT before!

From responsibly sourced slow-grown Spruce timber, 4mm toughened glass windows (instead of cheap styrene), tamper-proof hinges and timber that is meticulously pressure treated unlike many competitor sheds which are simply dip-treated, a Dunster House shed is ideal for anyone that is looking for a quality shed and great value for money.
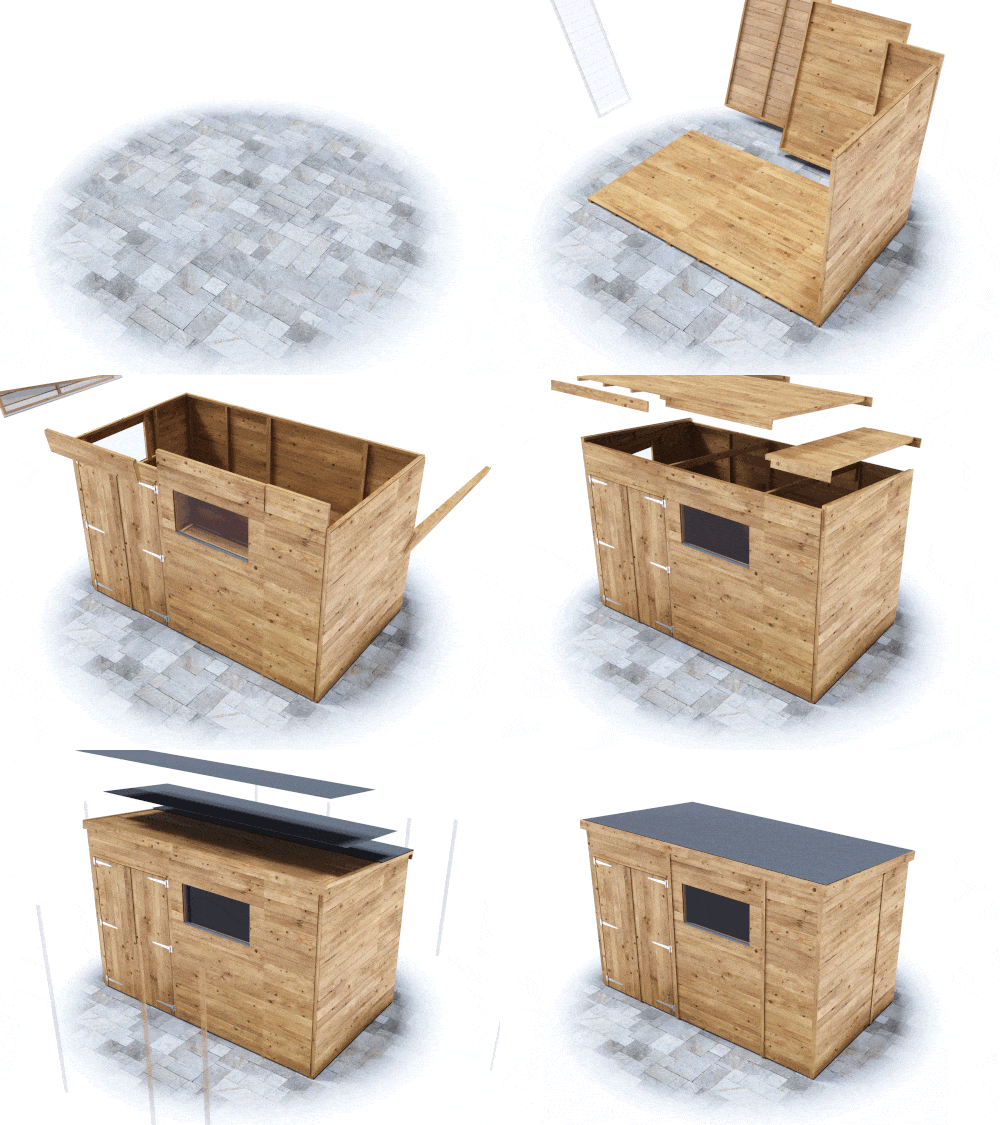
Looking to save some time but don’t want to pay extortionate prices for a pre-built shed? We may just have the solution for you with the simple build panel design for our Overlord Corner Sheds. Our helpful features don’t end there though, with a 35mm x 35mm strong spruce frame that secures the pre-fabricated tongue and groove cladding on the thick roof and floor, construction of your shed can go on without a hitch. So get your shed up and running in no time!
Discuss your garden building with an expert today. No obligation.
Corner sheds are designed to use a corner of the garden effectively, often with an angled or specially arranged front. They offer useful enclosed storage while making better use of awkward spaces that may not suit a conventional rectangular shed.
To assemble a corner shed, prepare a level base of the required size and check the kit contents. Build the floor and wall framework or panels as instructed, then fit the roof structure, covering and doors. Follow the supplied layout for any angled walls or roof sections rather than assuming a rectangular footprint.
Start with the roof boards clean, dry and securely fixed. Lay the felt in the direction and sequence specified in the shed instructions, allowing the required overlaps and securing it with suitable felt nails and adhesive where recommended. Pay particular attention to any angled joins, ridges and edges to keep water out.